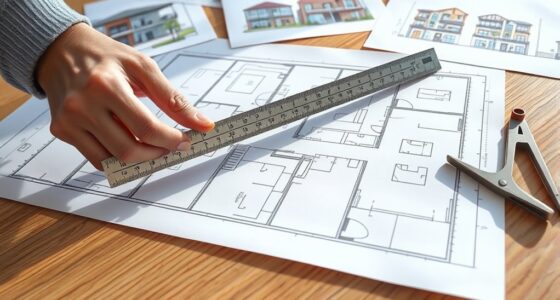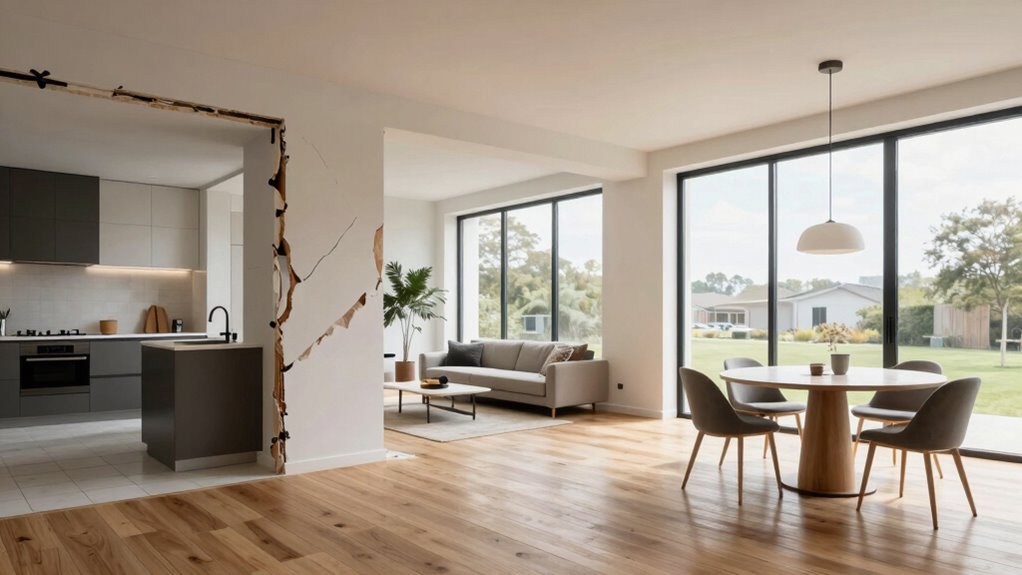

When reworking an outdated floor plan, prioritize creating open, functional spaces with clean lines and large windows for natural light. Focus on space optimization by removing unnecessary walls and reconfiguring rooms for multiple uses. Balance style and practicality by choosing minimalist fixtures and neutral colors, while maintaining a smooth flow for easy movement. Pay attention to lighting and layout to make your home feel brighter and more inviting. If you want to explore more ideas, keep going.

Get furniture and decor delivered free — and shop member deals
- Fast, free delivery on millions of items
- Access to Prime Big Deal Days deals on October 6–7
- Prime Video, Amazon Music and more included
Key Takeaways
- Focus on creating an open-concept layout to enhance flow and maximize space.
- Prioritize natural light and neutral colors to brighten and modernize the environment.
- Reconfigure rooms for multifunctional use, optimizing every square foot for utility.
- Remove unnecessary walls to improve connectivity and reduce clutter.
- Balance aesthetic updates with practical improvements for daily comfort and usability.
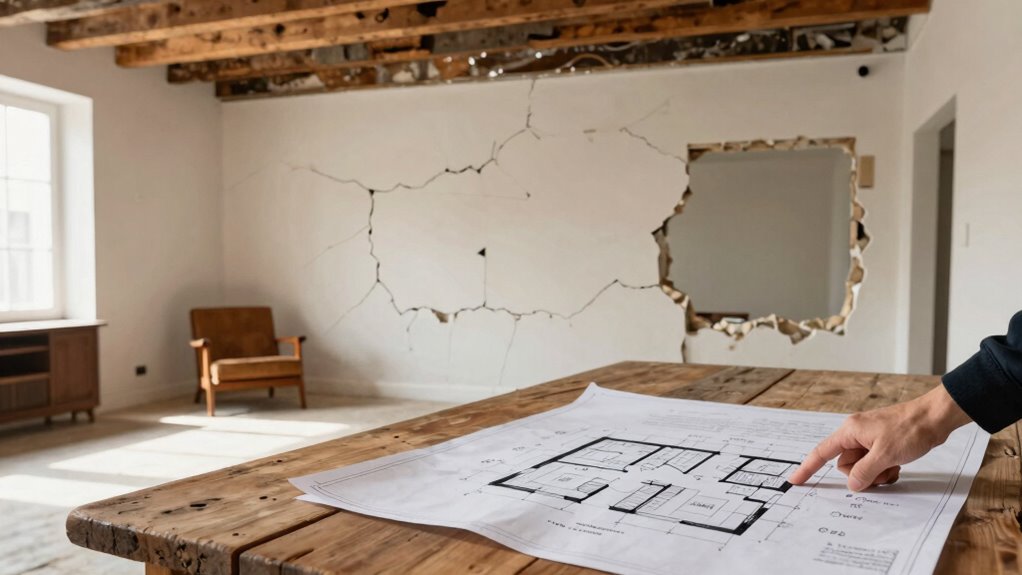
If your home’s floor plan feels outdated or inefficient, it’s time to think about reworking it to better suit your needs. When tackling this project, your top priority should be achieving a modern design that reflects current trends and your personal style. Modern design emphasizes clean lines, open spaces, and functional layouts, which can instantly make your home feel more fresh and inviting. Incorporate elements like large windows, minimalist cabinetry, and sleek fixtures to give your space a contemporary vibe. Remember, a modern aesthetic isn’t just about looks; it’s about creating a living environment that feels effortless and cohesive.
Equally important is space optimization. An outdated floor plan often results in wasted or awkward spaces that hinder your daily routines. As you rework the layout, focus on maximizing every square foot. This might mean removing unnecessary walls to create an open-concept living area or reconfiguring rooms to serve multiple purposes. For example, transforming a small guest bedroom into a home office or a combined laundry and mudroom can significantly improve functionality. By thoughtfully planning your space, you can foster better flow and make your home feel larger and more inviting.
When considering how to prioritize these aspects, think about your lifestyle and what features matter most to you. If entertaining guests is a priority, open layouts that connect the kitchen, dining, and living areas should take precedence. Conversely, if privacy and quiet are essential, you might focus on creating distinct zones for different activities. Regardless of your specific needs, ensure that your design choices facilitate seamless movement throughout the home, reducing clutter and unnecessary barriers. Paying attention to interior flow can greatly enhance the overall usability of your space.
Lighting also plays a vital role in modernization and space perception. Maximize natural light by enlarging windows or removing heavy curtains, and supplement with layered lighting to highlight architectural features. This not only enhances the modern look but also makes your space feel brighter and more spacious. Additionally, choose a neutral color palette with strategic accent pieces; it supports a modern aesthetic and opens up the room visually.
Ultimately, reworking your outdated floor plan is about balancing modern design principles with effective space utilization. Prioritizing these elements will help you create a home that’s not only stylish but also functional and comfortable for everyday living. Keep your goals clear, stay practical, and focus on how each change improves your overall quality of life.
Frequently Asked Questions
How Do I Determine My New Space Requirements?
Start with a space assessment to understand your current layout’s strengths and limitations. Consider your future needs by identifying how your lifestyle or business might change over time. Think about the functions you require and the flow between spaces. This helps you determine the size and features you’ll need in your new plan. By balancing current requirements with anticipated growth, you guarantee your space remains functional and adaptable.
What Is the Typical Timeline for Reworking a Floor Plan?
Reworking a floor plan usually takes anywhere from a few weeks to several months, depending on project scope. You’ll need to coordinate with architects and contractors, ensuring interior aesthetics align with your vision and material durability meets daily demands. Expect delays for permits or material deliveries. Planning for flexibility helps, so you stay on track while refining design details to enhance both style and functionality.
How Much Should I Budget for Redesigning My Floor Plan?
You should budget around 5-15% of your home’s value for redesigning your floor plan, but this varies based on project scope. Consider your budget considerations carefully, including materials and labor costs. Prioritize design flexibility to adapt your space efficiently without overspending. Planning ahead guarantees you can make smart choices, balancing your desired updates with financial limits, and helps prevent unexpected expenses from derailing your remodel.
Can I Make Structural Changes Without Professional Help?
Can you really make structural changes without professional help? While DIY modifications might seem tempting, structural considerations are vital for safety and stability. You can handle minor tweaks, like removing non-load-bearing walls, but anything involving load-bearing elements or foundation work should be left to experts. Ignoring these aspects risks costly damage or accidents. When in doubt, consulting a structural engineer guarantees your remodel is both safe and compliant.
How Do I Choose the Right Contractor for the Project?
To choose the right contractor, start by checking their credentials to guarantee they’re licensed and insured. Look for reviews and ask for references to gauge their reliability. During project communication, see if they’re clear and responsive, as good communication prevents misunderstandings. Trust your instincts, and don’t settle for someone who isn’t transparent or attentive. A qualified, communicative contractor will make reworking your outdated floor plan much smoother and successful.
Conclusion
When reworking an outdated floor plan, prioritize functionality and flow to suit your lifestyle. For instance, a homeowner in a historic home reconfigured the kitchen and living areas to create an open-concept space, boosting both usability and value. Remember, small changes can make a big difference. Stay flexible, focus on your needs, and don’t be afraid to think creatively. Your ideal space is within reach—just plan thoughtfully and act intentionally.
Fall Picks
fall essentials
As an affiliate, we earn on qualifying purchases.