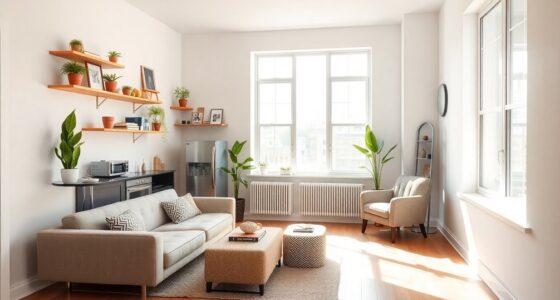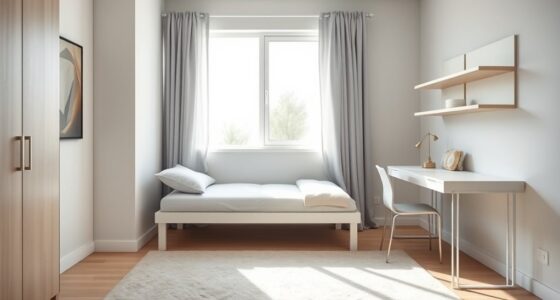
To plan a better furniture mix for an open layout, focus on creating clear zones with functional and scaled pieces that promote flow and interaction. Use rugs, lighting, and furniture placement to define boundaries without clutter, and stick to a cohesive color palette with accents for visual harmony. Multi-functional furniture can maximize utility in smaller areas. Balancing openness with distinct zones will improve both style and usability—keep exploring for more ideas to craft your perfect open space.

Get furniture and decor delivered free with Prime
- Fast, free delivery on millions of items
- Prime Video, Amazon Music and more included
- Member-only deals all year
Key Takeaways
- Select scaled, multi-functional furniture to fit the open space and maximize usability.
- Use consistent color palettes and accents to create visual harmony across zones.
- Arrange furniture to define and separate areas without physical barriers.
- Incorporate rugs and lighting to establish visual boundaries and add depth.
- Prioritize clear pathways and furniture placement that promotes natural flow and interaction.
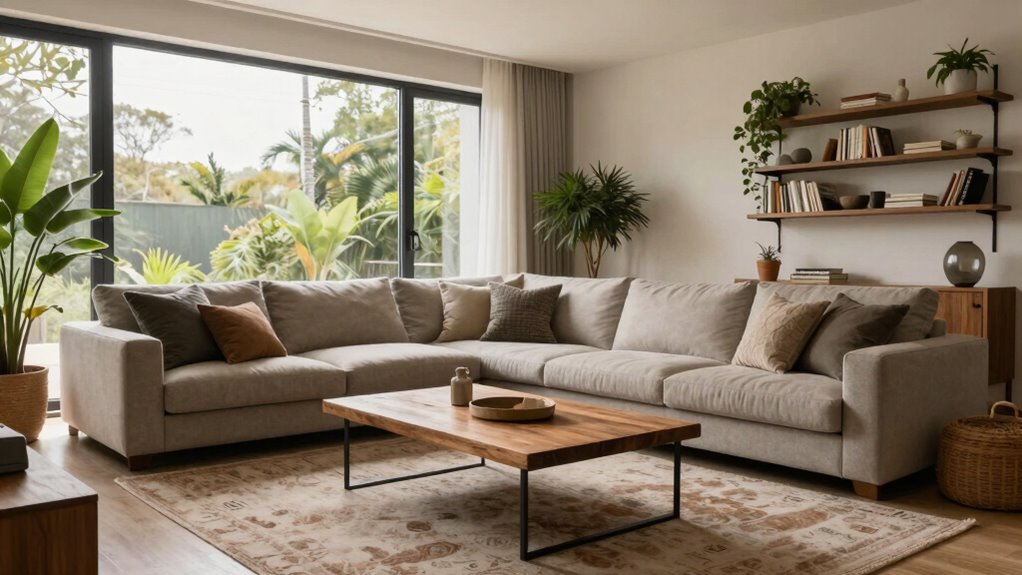
Have you ever struggled to create a cohesive furniture arrangement in an open layout home? If so, you’re not alone. Open spaces are versatile and inviting, but they also pose unique challenges when it comes to defining separate areas without making the space feel cluttered or chaotic. The key lies in smart furniture mixing strategies that prioritize both color coordination and space optimization. When you plan your furniture carefully, you can create a seamless flow that feels intentional and balanced.
Start by visualizing the overall flow of your home. Think about how each zone will connect and how you want each area to serve different functions. To keep the space feeling unified, stick to a consistent color palette. Use color coordination as a tool to tie different zones together. For example, if you choose neutral tones for your main seating area, incorporate similar shades in accents or accessories in other zones. This creates harmony and prevents your open layout from feeling disjointed. Don’t shy away from adding pops of color, but do so thoughtfully—perhaps through pillows, rugs, or artwork—that complement your base palette. This way, each section maintains its personality without disrupting the overall aesthetic.
Use a consistent color palette and thoughtful accents to create harmony in your open layout spaces.
Space optimization is equally important. In an open layout, every piece of furniture needs to serve a purpose and contribute to the overall design. Avoid oversized furniture that can overwhelm the room; instead, opt for scaled pieces that fit comfortably and allow for easy movement. Use multi-functional furniture, like storage ottomans or coffee tables with drawers, to maximize utility without sacrificing style. Arrange your furniture in a way that defines each zone clearly—using rugs or different lighting to subtly indicate where one area ends and another begins. This not only creates visual boundaries but also helps you maximize the available space, making your home feel larger and more organized. Additionally, understanding the importance of visual boundaries can help you craft a layout that feels both open and distinct.
Lighting plays an essential role in space optimization too. Use a mix of ambient, task, and accent lighting to highlight different areas and create a sense of depth. Proper lighting can also make small spaces feel more expansive and inviting. In conclusion, remember that furniture placement should promote interaction and flow. Keep pathways clear and avoid blocking sightlines between zones. With thoughtful planning around color coordination and space optimization, you’ll craft a furniture mix that feels cohesive, functional, and inviting—perfect for your open layout home.
Products Worth Considering

Dyson W1 PencilWash Cordless Wet and Dry Floor Cleaner with Dock

LEVOIT Vital 200S-P Smart Air Purifier for Large Rooms

Philips Hue Festavia Globe Outdoor String Lights, 8 Bulbs, 22 ft
As an affiliate, we earn on qualifying purchases.
Frequently Asked Questions
How Can I Create Privacy in an Open Layout?
To create privacy in an open layout, you can use partition strategies like room dividers, screens, or shelving units to define separate spaces. Incorporate acoustic solutions such as plush rugs, curtains, or upholstered furniture to absorb sound and reduce noise transfer. These methods help you carve out private zones without sacrificing the open feel, making your space more functional and comfortable while maintaining a stylish, cohesive design.
What Are the Best Color Schemes for Open Spaces?
You should choose color schemes that enhance your open space by using color contrast to define different zones. Incorporate accent walls in bold or complementary colors to add visual interest and separate areas subtly. Neutral tones for main furniture create a calm backdrop, while pops of vibrant colors on accent walls add personality. This approach keeps your space lively yet cohesive, making it feel welcoming and well-designed.
How Do I Choose Versatile Furniture for Multiple Zones?
You can’t go wrong with multi-functional furniture and modular designs—they’re like the Swiss Army knives of decor! Choose pieces that serve double duty, like a sofa bed or storage ottomans, which make your space feel endless. Opt for modular designs that can be easily rearranged to suit any zone’s needs. This way, your furniture adapts instantly, turning one room into a dining area, lounge, or workspace in seconds.
What Lighting Options Enhance Open-Concept Living?
You can enhance your open-concept living with layered lighting options. Use ambient lighting like recessed or pendant lights to create a warm, inviting atmosphere. Incorporate task illumination with adjustable reading lamps or under-cabinet lights for functional zones like the kitchen or workspace. Combining these lighting types not only brightens your space but also defines different areas, making your open layout feel cozy, practical, and visually appealing.
How Can I Incorporate Storage Without Cluttering the Space?
You can incorporate storage without clutter by using hidden storage solutions like ottomans, coffee tables with compartments, or beds with built-in drawers. Additionally, opt for decorative solutions such as wall-mounted shelves or stylish storage benches that blend seamlessly into your decor. These options keep your space organized and spacious, while adding aesthetic appeal. Smart storage choices help maintain an open, airy feel without sacrificing functionality or style.
Conclusion
Think of your open layout as a symphony, where each furniture piece is an instrument. When you choose a well-balanced mix, the space plays in harmony, inviting comfort and style. Keep your pieces proportionate and purposeful, allowing each element to shine without overpowering. With thoughtful planning, your open home becomes a beautifully orchestrated space—like a melody that flows effortlessly, inviting everyone to join in and feel at ease.