TL;DR
Veranda’s gallery of galley kitchens presents design strategies for making compact cooking spaces feel useful and distinctive. The examples include natural light, open storage, reflective finishes, color, and flexible seating; the report does not provide measurements or renovation cost data.
Veranda has published a gallery of galley kitchens showing how designers make compact cooking areas feel more functional and inviting through choices such as natural light, open storage, bold finishes and seating. The examples matter to readers planning small kitchens, although the report is a design showcase rather than a measured comparison of layouts or renovation results.

Get furniture and decor delivered free with Prime
- Fast, free delivery on millions of items
- Prime Video, Amazon Music and more included
- Member-only deals all year
The gallery features kitchens in homes and apartments in places including New York, Paris, London, Palm Beach and Montana. Its examples vary in style: a Palm Beach kitchen combines white pine paneling, bleached white oak cabinetry and veined marble, while a New York kitchen by designer Cece Barfield uses a wall of windows and checkerboard-painted floors. The report describes these features but does not give room dimensions or project budgets.
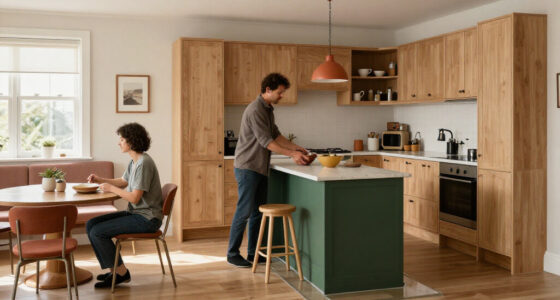
Several designs focus on how a narrow room can support more than cooking. In a Paris loft, the kitchen was moved to the apartment’s center to serve as a gathering place for a growing family, with seating included in the plan. Another New York apartment uses a blue lacquer finish to visually link the kitchen and sitting area, which the report says can also function as a dining room. In Windsor, Florida, an island provides a casual dining spot.
Storage and light are recurring themes. The Blackberry Farm Design team recommends open storage as a way to use wall space near windows while displaying dishes and glassware. In Beth Webb’s Brays Island retreat, avoiding upper cabinets helps keep the room feeling open, according to the report. Other examples use mirrored cabinet fronts, pale materials, limited furnishings or plants to shape the look and feel of the space.
Small Kitchens, More Ways to Use Them
The gallery offers readers a range of ideas for making a small kitchen feel intentional without relying only on added floor area. Light, storage and visual continuity can affect how the room is experienced, while islands, stools or banquettes may let it support dining and socializing as well as food preparation. The examples also show that a compact layout need not dictate a single aesthetic: the featured rooms include restrained natural finishes, high-contrast black and white, saturated blue lacquer and patterned tile.
These are design examples, not proof that a particular finish or furnishing will improve every small kitchen. Practical choices depend on the room’s dimensions, circulation, storage needs and household use. The report’s value is in showing different approaches that homeowners can discuss with a designer or adapt to their own constraints.
Products Worth Considering

Bose TV Speaker Compact Soundbar with Bluetooth and HDMI-ARC, Black

Bose TV Speaker (2nd Gen) Compact Soundbar with Bluetooth and HDMI-ARC, Black

Levoit Vital 100S-P Air Purifier with Washable Pre-Filter
As an affiliate, we earn on qualifying purchases.
Design Choices Across the Gallery
The source is a Veranda design gallery, not a news release about a new product, building standard or research finding. It presents multiple interiors with short descriptions and credits designers and photographers. The headline frames the collection around the idea that limited square footage does not prevent an appealing cook space; the article supports that framing with visual examples rather than performance data.
Among the other rooms are a Big Sky kitchen by Palmer Weiss with a Moroccan-inspired runner and a custom hood; a London rowhouse kitchen by Gary McBournie set apart from an open-plan room through color; and a Birmingham home by architect Jeffrey Dungan with an arched alcove and dark cabinetry. These projects underline the report’s emphasis on tailoring finishes and layout to each home, rather than prescribing one standard solution.
“using open storage as a creative way to utilize your windows while still allowing plenty of room to display your favorite glassware and dishes”
— Blackberry Farm Design, as quoted in Veranda
What the Gallery Does Not Measure
The supplied report does not specify the publication date, dimensions of the kitchens, renovation costs or how well the designs perform in everyday use. It also does not compare storage capacity, workflow or accessibility across the projects. Claims about a room feeling larger or more welcoming are design descriptions, not quantified findings, and results may differ depending on a home’s layout and occupants.
Applying Ideas to a Home
No follow-up event or product launch is identified in the source. Readers considering a similar design can use the gallery as a starting point, then assess their own room’s measurements, appliance locations, circulation and storage requirements. The next practical step is to compare options—such as open shelves, fewer upper cabinets or integrated seating—with the needs of the people who use the kitchen, and to seek professional design advice where a renovation changes the layout.
Key Questions
What is the news in this report?
Veranda published a gallery of galley kitchens that illustrates design approaches for compact cooking spaces. It is an editorial design feature, not a report of a new building product or a research study.
What features does the gallery highlight?
The examples use natural light, open storage, varied cabinetry, reflective surfaces and flexible seating. The particular choices differ by home and designer.
Does the report show that these designs work in every small kitchen?
No. The gallery offers visual examples but provides no comparative measurements or performance data. A layout’s suitability depends on the room, storage needs and daily use.
Does Veranda provide renovation costs or kitchen dimensions?
The supplied material gives no project budgets or room measurements. Readers would need to obtain those details from project designers or other sources.
Source: rss