TL;DR
A brother and sister who inherited a family chalet in Verbier hired designer Erik Munro to refresh its dated interiors. The four-month renovation paired Japanese- and Scandinavian-influenced minimalism with traditional Alpine features, including timber paneling, exposed beams and two wood-burning fireplaces.
Designer Erik Munro renovated a family chalet in Verbier for a brother and sister who inherited the property, replacing dated finishes and lighting with a Japanese- and Scandinavian-influenced design while preserving its Alpine character. The four-month project matters as a case study in updating a mountain home without removing the timber, fireplaces and views that define its setting.

Get furniture and decor delivered free with Prime
- Fast, free delivery on millions of items
- Prime Video, Amazon Music and more included
- Member-only deals all year
The chalet had been in the family since the 1970s and served as a setting for childhood memories, according to the source. By the time the siblings inherited it, its interior had aged: orange-toned timber walls and limited natural light made the rooms feel dark. Munro said the layout, rooms and ensuite bathrooms remained functional, but the finishes, materials, lighting and storage needed attention.
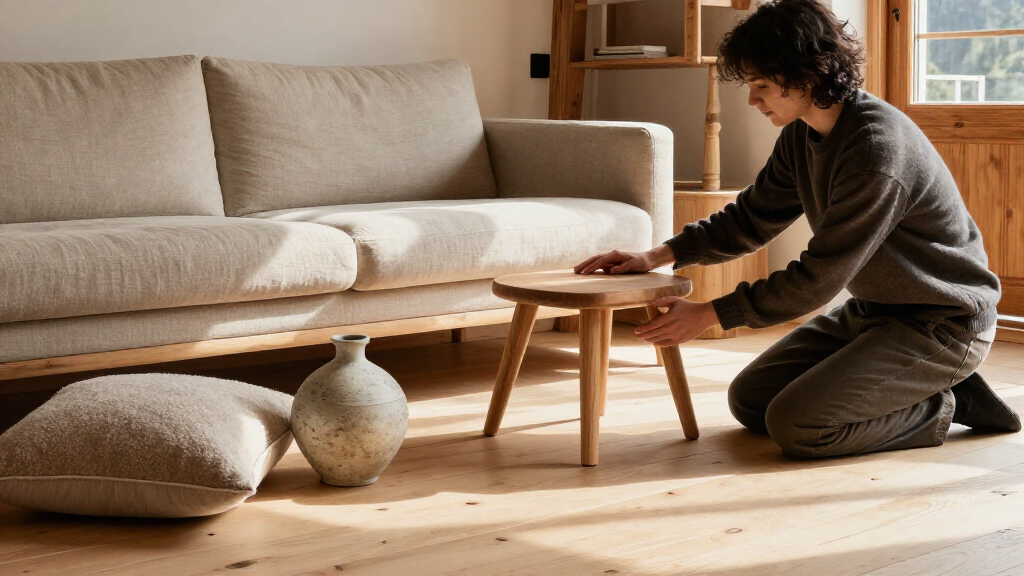
The design brief was described as “Japandi meets alpine”: a restrained, contemporary interior that still felt connected to the traditional chalet. Munro chose simple furniture with clean lines and sculptural forms, aiming to complement rather than compete with the building and the mountain scenery visible through its expansive windows.
Rather than strip away the chalet’s defining details, the renovation retained timber wall paneling and exposed beams, including high ceilings upstairs. Two wood-burning fireplaces at opposite ends of the open-plan living area remain focal points. Natural materials such as cork, linen and unrefined wood, along with sheepskin, wool rugs and woven textiles, add texture to the pared-back rooms.
A Japandi refresh with Alpine character
In Verbier, designer Erik Munro updated a family chalet while keeping the timber, beams and fireplaces that connect it to its mountain setting.
What changed
The layout and bathrooms were functional, so the refresh focused on finishes, furnishings, lighting and storage.
- Dated, orange-toned timber
- Rooms felt dark, with limited natural light
- A “luxe, dark and clubby” feel
- Simple furniture with clean lines
- Softly diffused opal shades and table and floor lamps
- Natural materials and layered textiles
Keep the Alpine character
The design pairs Japanese- and Scandinavian-influenced minimalism with details rooted in the chalet.
Timber and beams
Timber wall paneling and exposed beams remain, including the high ceilings upstairs.
Two fireplaces
The wood-burning fireplaces still anchor opposite ends of the open-plan living area.
Warm, natural texture
Cork, linen, unrefined wood, sheepskin, wool rugs and woven textiles soften the pared-back rooms.
Let the setting lead
Simple furnishings leave the mountain views through the expansive windows in focus.
Keep the chalet’s timber details, exposed beams and fireplaces.
Update furnishings and lighting with cleaner lines and softer light.
Use natural materials and textiles to add warmth without crowding the rooms.
A Modern Interior, Alpine Structure
The project illustrates a practical tension in renovating a longstanding family home: making it feel current while keeping the qualities that give it a sense of place. In this chalet, the designer kept major architectural references to its Swiss Alpine setting and updated more changeable elements, including furnishings and lighting.
That approach also directs attention back to the property’s mountain views. Munro said the interiors were kept relatively pared back so the snowy slopes and tree lines outside could take center stage. The example may interest homeowners and designers weighing a full stylistic overhaul against a renovation that retains a building’s existing character. The source describes this as a design approach, not evidence of a measured change in value, energy use or performance.
Lighting was a notable part of the refresh. The source says harsh, bright lights were replaced with softly diffused opal shades and a mix of table and floor lamps. Those lamps were wired on 5-amp circuits, according to the source, to give the owners flexibility over the atmosphere. The account does not provide technical details about the electrical work or its cost.
Products Worth Considering

Dyson V9 Motorbar Cordless Vacuum

Arlo Pro 2K HDR Wireless Security Camera (6th Gen), 4-Camera Kit

Shark PowerDetect Robot Vacuum and Mop Combo with 60-Day Self-Emptying Base (AV2800ZE)
As an affiliate, we earn on qualifying purchases.
A Family Chalet Gets Updated
The chalet had belonged to the clients’ family since the 1970s, according to the source. After it passed to a brother and sister, they asked Munro to modernize the interiors. The source characterizes the earlier look as “luxe, dark and clubby,” with orange-tinted timber and insufficient natural light. It also says the home’s layout and bathrooms were functional, distinguishing the project from a redesign that required major changes to the floor plan.
Munro’s stated brief brought together a minimalist style associated with Japanese and Scandinavian design and the warmth of an Alpine retreat. The renovation retained the chalet’s woodwork and fireplaces while introducing simpler furniture, natural finishes and softer lighting. The source describes the work as a four-month renovation, but does not give its calendar dates or identify the chalet’s precise location within Verbier.
““We wanted to achieve a ‘Japandi meets alpine’ aesthetic, bringing a more contemporary feel to the chalet while still retaining its original character.””
— Erik Munro, designer
Project Details Not Provided
The source does not identify when the renovation was completed, give the project’s budget, or say how much the layout or storage changed. It also does not provide before-and-after measurements of natural light or explain whether the original orange-toned wood was removed, refinished or retained in selected areas.
Although the source says the lighting was substantially refreshed and mentions lamps wired on 5-amp circuits, it gives no further electrical specifications. It is also unclear whether the siblings use the chalet year-round, how they responded to the finished design, or whether the work involved approvals or other changes beyond the interior finishes described.
No Further Project Plans Reported
The source reports the renovation as completed and does not announce a next phase, planned sale or further work. It gives no completion date or indication of future updates from the owners or Munro. For now, the reported outcome is the four-month interior refresh: simpler furnishings and softer lighting set against retained timber details, exposed beams and fireplaces.
Key Questions
What does “Japandi meets alpine” mean in this renovation?
Designer Erik Munro uses the phrase for a blend of Japanese- and Scandinavian-influenced minimalism with the warmth and traditional features of a Swiss chalet. The source points to simple furniture and natural finishes alongside timber paneling, exposed beams and fireplaces.
Who commissioned the Verbier chalet renovation?
The clients were a brother and sister who inherited the family chalet. The property had been in their family since the 1970s, according to the source.
Which original features were retained?
The renovation retained timber wall paneling and exposed beams, including high ceilings upstairs. It also kept two wood-burning fireplaces in the open-plan living area.
How long did the renovation take?
The source describes it as a four-month renovation. It does not provide the project’s start or completion dates.
What remains unknown about the project?
The source does not report the budget, completion date or precise location within Verbier. It also gives no detailed account of changes to storage, the wood finishes or the electrical work.
Source: livingetc.com