
TL;DR

Get furniture and decor delivered free with Prime
- Fast, free delivery on millions of items
- Prime Video, Amazon Music and more included
- Member-only deals all year
Architect Karen Karapetian of Alexander Tischler reworked an 84-square-meter apartment for a couple and their two daughters, balancing a retro-inspired brief with structural constraints and contemporary functions. The design uses glass bricks, warm color and custom storage; the studio describes the project as an ironic reference to the Beatles song “Back in the U.S.S.R.”
Architect Karen Karapetian and the Alexander Tischler studio redesigned an 84-square-meter apartment for a couple and their two daughters, using glass bricks, warm colors and concealed storage to answer the family’s retro-inspired brief. The project, named “Back in the U.S.S.R.” in an ironic nod to the Beatles song, reworks a constrained three-room plan while retaining its structural limits.
According to Livingetc’s report, the apartment had low ceilings, a central load-bearing pillar and a dark, awkwardly shaped hallway linking its rooms. Karapetian said the redesign required complex engineering and careful zoning, with soundproofing also a priority. The studio made only limited changes to the physical plan while seeking to improve how the compact home served its residents.
The clients wanted more light in the living areas, an 18-square-meter bedroom for their daughters, a primary bedroom with a workspace and en suite, and a separate office for the father, who is a poet. Custom-built furniture and integrated storage were used to fit those needs into the apartment. In the kitchen, two built-in refrigerators are concealed, while cabinets above the counter stop short of the ceiling.
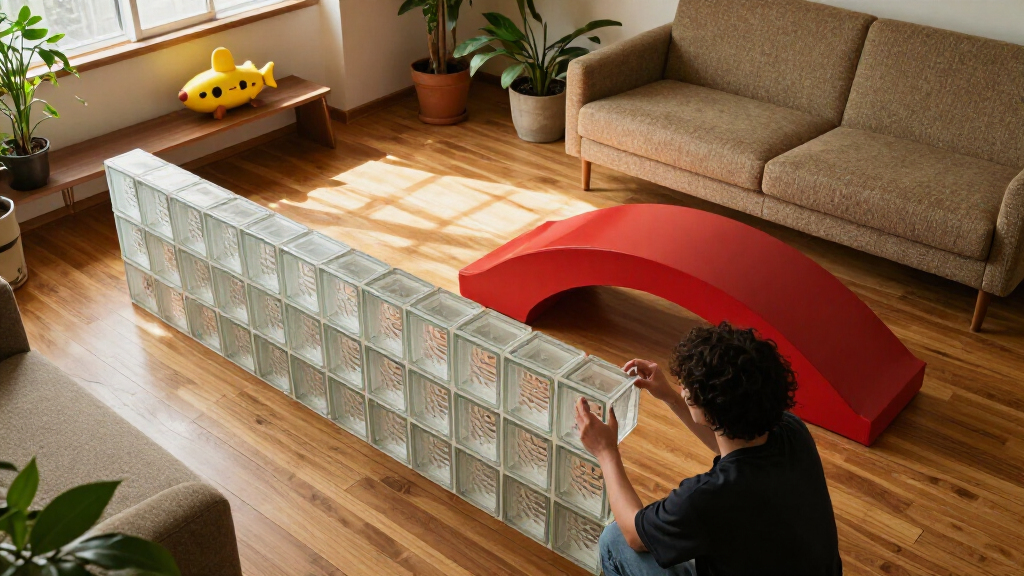
The brief ruled out gray. Instead, the design combines a pistachio kitchen, amber tiles, terracotta, olive green and turquoise. Glass blocks requested by the owners run along the ceiling and down a corner in the primary en suite, where the studio says they bring natural light and patterned reflections. Fluted glass sits nearby. Other retro references include herringbone parquet, small tiles, rounded furniture and brass-finished bathroom fixtures.
Nostalgia Within a Modern Floor Plan
The project shows how a specific personal brief can shape both the appearance and layout of a small family home. Rather than treating Soviet-era references as surface decoration alone, the studio combined glass blocks, parquet and warm color with storage, soundproofing and climate-control systems, according to the report.
For readers interested in residential design, the renovation also illustrates the trade-offs of working with fixed structural features. The central pillar and low ceilings could not simply be removed, so the plan relied on zoning and custom furnishings to accommodate four residents, work areas and an en suite within 84 square meters. The reported details do not establish how the home performs over time, but they explain the design choices made to meet the family’s stated needs.
Products Worth Considering

Dyson Big Ball Multi Floor Canister Vacuum, Yellow

Philips Hue Bridge Pro Starter Kit with 4 A19 E26 Smart Bulbs

TCL 43-Inch 4K UHD Smart LED Roku TV (43S435, 2021 Model)
As an affiliate, we earn on qualifying purchases.
The Clients’ Soviet-Era References
Karapetian told Livingetc that the owners arrived with a detailed vision, although they were unsure whether it matched the studio’s portfolio. He said he accepted the project after hearing their retro-inspired ideas. The homeowners’ request for no gray reflected their preference for color and forms that recalled warm memories of childhood in the Soviet period.
The project title refers to the Beatles’ 1968 song “Back in the U.S.S.R.” Karapetian characterized the reference as ironic, while the design draws on familiar interior elements such as a sideboard-inspired display cabinet, glass blocks and herringbone flooring. The report presents these elements as a contemporary interpretation of the owners’ memories, not a reconstruction of a historical apartment.
““Absolutely.””
— Karen Karapetian, architect at Alexander Tischler, as quoted by Livingetc
Project Details Still Unreported
Livingetc’s report does not give the project’s location, completion date or renovation cost. It also does not specify the extent of structural work, the precise changes to the original floor plan, or technical details such as the soundproofing and climate-control systems. The account describes the studio’s design and the clients’ brief; it does not include independent measurements of daylight, acoustics or performance after completion.
No Further Milestone Announced
The source report describes the completed design but does not announce a forthcoming construction phase, opening or follow-up project. Without a stated next milestone, the available update is the published account of how Alexander Tischler addressed the apartment’s layout constraints and the owners’ design requests.
Key Questions
Who designed the apartment?
Karen Karapetian of Alexander Tischler led the redesign, according to Livingetc.
How large is the apartment?
The apartment measures 84 square meters. The daughters’ bedroom is planned at 18 square meters.
Why are glass bricks used?
The owners specifically requested glass bricks. In the primary en suite, they form part of a wall that extends along the ceiling and around a corner; Karapetian said the blocks bring in natural light and create reflections.
What does “Back in the U.S.S.R.” refer to?
The project name is an ironic reference to the Beatles’ 1968 song. The interior also draws on the owners’ childhood memories of Soviet-era design.
What remains unknown about the renovation?
The report does not state the apartment’s location, the project’s cost or completion date, or detailed specifications for its soundproofing and climate-control systems.
Source: livingetc.com