
TL;DR
An Ideal Home article recommends considering a broken-plan kitchen for easier hosting, using partitions and distinct zones to balance food preparation with conversation. Rugs and layered lighting can introduce some separation without a renovation, but the best layout depends on the room and how it is used.
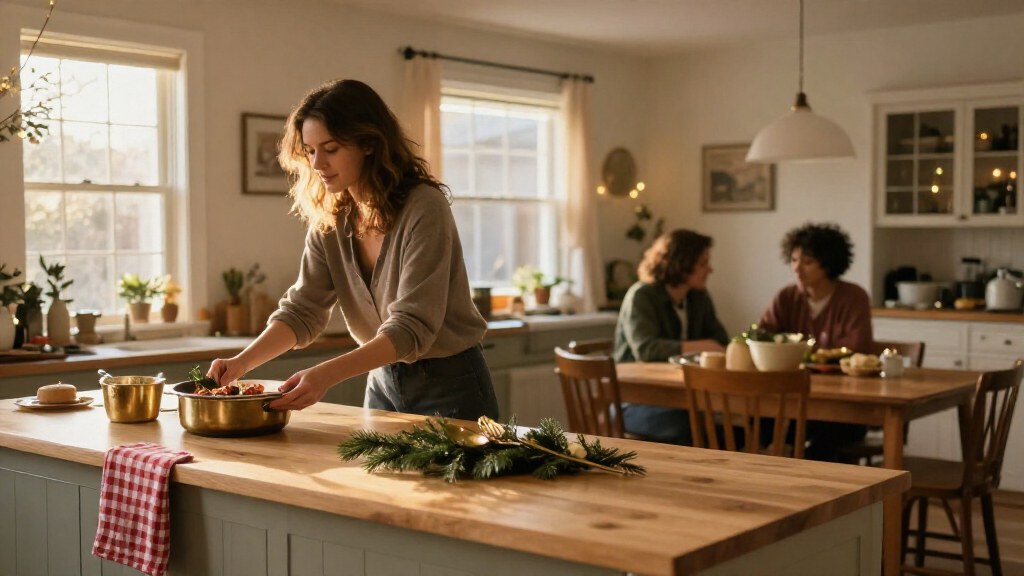
Ideal Home has outlined ways to adapt a kitchen for Christmas hosting, focusing on broken-plan layouts that create separate cooking and socialising zones without cutting guests off from the action. The advice ranges from architectural features such as glazed partitions to smaller adjustments, including rugs, seating and layered lighting.

Get furniture and decor delivered free with Prime
- Fast, free delivery on millions of items
- Prime Video, Amazon Music and more included
- Member-only deals all year
A broken-plan kitchen uses features such as glazed partitions, glass doors, open shelving or a freestanding breakfast bar to define areas while preserving a sense of connection. Massimo Buster Minale, founder and creative director of Buster + Punch, describes the approach as adding separation while maintaining a natural flow. The article presents it as a middle ground between an entirely open kitchen and fully separate rooms.
The proposed goal is to give cooking, dining and entertaining their own zones. Kutchenhaus brand director Ntola Obazee recommends using islands, breakfast bars and considered layouts so guests can remain nearby without interrupting food preparation. Olive & Barr founder Al Bruce says the layout can also work in small or awkwardly proportioned rooms, though the article does not provide measurements or examples of particular floor plans.
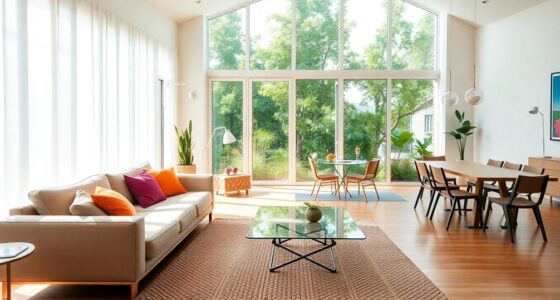
For households not planning a renovation, the article suggests using a rug to mark out a seating or dining area, and adjusting lighting to distinguish work surfaces from adjoining spaces. Buster Minale recommends combining task lighting with softer ambient and accent lighting. Additional seating, such as an armchair, is another suggested way to encourage guests to settle outside the main cooking zone.
Choose a kitchen layout for easier Christmas hosting
Broken-plan design can help separate cooking from conversation while keeping guests connected. The right approach depends on your room and how your household uses it.
A middle ground for hosting
Define cooking, dining and social areas without fully closing off the kitchen.
- Cook stays part of the gathering.
- Cooking mess can spread into the social area.
- Zones gain some separation.
- Guests remain connected to the action.
Ways to define zones
Choose features that fit your space, from permanent partitions to simple changes.
Keep a visual link
Glazed doors or open shelving can divide areas while preserving connection.
Make a guest zone
An island, breakfast bar or extra armchair can keep guests nearby and out of the main cooking area.
Try smaller changes
A rug can mark a seating or dining area, while layered lighting distinguishes work surfaces from adjoining spaces.
Match the idea to your room
The article gives no measurements or floor plans, so consider how people move and gather in your own kitchen.
Identify crowded routes and whether conversation interrupts food preparation.
Consider a distinct dining area, extra seating or a more substantial partition.
Try temporary zoning or seek professional design advice for significant work.
Keeping Guests Close, Not Underfoot
Hosting often asks one room to serve several purposes at once: food preparation, conversation, dining and sometimes extra seating. A kitchen with no distinction between those activities can leave the cook working in the middle of the gathering, while an arrangement with too little connection may isolate them. The broken-plan approach addresses that tension by creating boundaries without fully closing off the room.
The practical value depends on the household and its space. A clear route between cooking and dining areas may reduce interruptions, while lighting or a rug can help a large open room feel more organised. These are design suggestions, not guaranteed outcomes; the article offers expert views but no comparative research on hosting, cost savings or how much a particular change improves kitchen use.
Products Worth Considering

Shark PowerDetect Robot Vacuum and Mop Combo with 60-Day Self-Emptying Base (AV2800ZE)

Roborock Qrevo 2 Pro Robot Vacuum and Mop

Roborock Q7 M5+ Robot Vacuum and Mop with Self-Emptying Dock
As an affiliate, we earn on qualifying purchases.
From Open Plan to Defined Zones
Open-plan kitchens have been popular partly because they let people cook while remaining part of a gathering. The article notes a potential trade-off: visible cooking mess can spread into the social area, and guests may remain concentrated around the kitchen rather than moving through the home as an evening progresses. It presents broken-plan design as an alternative that retains visual connection while introducing some separation.
The design features discussed include glass partitions, shelving, breakfast bars and changes in lighting. They can be part of a renovation, but the article also points to temporary or relatively simple ways to suggest separate zones. It does not give a project timeline or a budget, and it does not claim that any one feature suits every home.
““This versatile layout is ideal for zoning areas of the kitchen, achieved by creating partitions, for example, a freestanding breakfast bar, open shelving, and panelled glass doors.””
— Al Bruce, founder of Olive & Barr
What the Layout Advice Cannot Settle
The article does not identify a single best layout for Christmas hosting or provide a room-by-room assessment. It also gives no costs, installation timelines or evidence comparing broken-plan kitchens with open-plan designs. Whether a partition, rug or furniture change is suitable will depend on room dimensions, circulation, existing fittings and household needs.
Some suggested changes are described as simple, but the article does not assess practical issues such as how a rug will perform around spills, how lighting should be installed, or whether structural alterations need approval. Readers considering significant work would need advice specific to their property and project.
Planning Changes Before the Holidays
The article suggests that the period just after Christmas can be a time to begin planning a kitchen renovation, while smaller changes can be considered sooner. Households weighing options can start by noting where guests gather, which routes become crowded and whether the cook can work without blocking conversation or movement. Those observations can help determine whether the room needs a defined dining zone, additional seating or a more substantial partition.
No renovation launch, deadline or follow-up study is announced. The next step for readers is to match the suggested ideas to their own space and decide whether they want temporary zoning or professional design work.
Source: rss
Key Questions
What is a broken-plan kitchen?
It is a kitchen layout that uses features such as glass partitions, open shelving or a breakfast bar to define different areas while keeping some connection between them.
Can I create a broken-plan feel without renovating?
The article suggests using a rug to mark out a zone, changing lighting between work and seating areas, or adding an armchair. These ideas do not require building a permanent partition.
How can a kitchen layout help when hosting?
Separating cooking, dining and socialising areas may help guests remain nearby without crowding food preparation. The effect depends on the room and how the household uses it.
Is a broken-plan kitchen suitable for a small room?
Al Bruce of Olive & Barr says the layout can suit small or awkwardly proportioned rooms. The article does not give specific dimensions, so suitability needs to be judged against the individual space.
Source: idealhome.co.uk