
TL;DR

Get furniture and decor delivered free with Prime
- Fast, free delivery on millions of items
- Prime Video, Amazon Music and more included
- Member-only deals all year
A Livingetc report presents three ways to arrange a small home office: run a desk along the window wall, wrap it around two walls, or use bespoke built-ins for awkward angles. Designers interviewed for the report stress planning desk depth, chair clearance, daylight and headroom; the best option depends on the room’s shape and how it is used.
Livingetc has published three layout ideas for making a tiny box room work as a home office, including a desk beneath a window, a work surface wrapping around two walls, and bespoke storage fitted to awkward angles. The report draws on interior designers’ advice about preserving workspace and movement in rooms where floor area is limited.
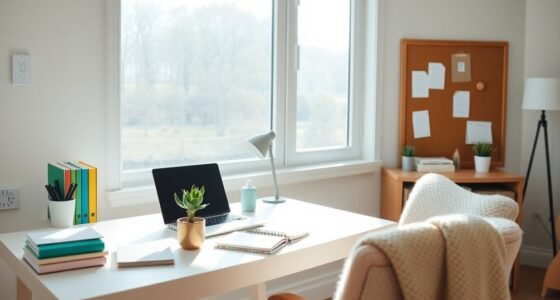
The first layout runs a desk across much of the window wall. The report says a longer, shallower surface can offer more usable work area without adding separate furniture that takes up circulation space. Designer Clara Jung of Banner Day Interiors said the arrangement in her project made it easier to enter and leave the room while maximizing the desktop.
Jung also advised considering desk depth and direct sunlight. A shallow surface may suit someone working primarily on a laptop, while strong sun can cause glare on screens or video calls. She said window treatments can help manage light. In her project, the desk was mounted above the window sill to preserve a view, an exception to her usual preference for keeping desktops below the bottom of the glass.
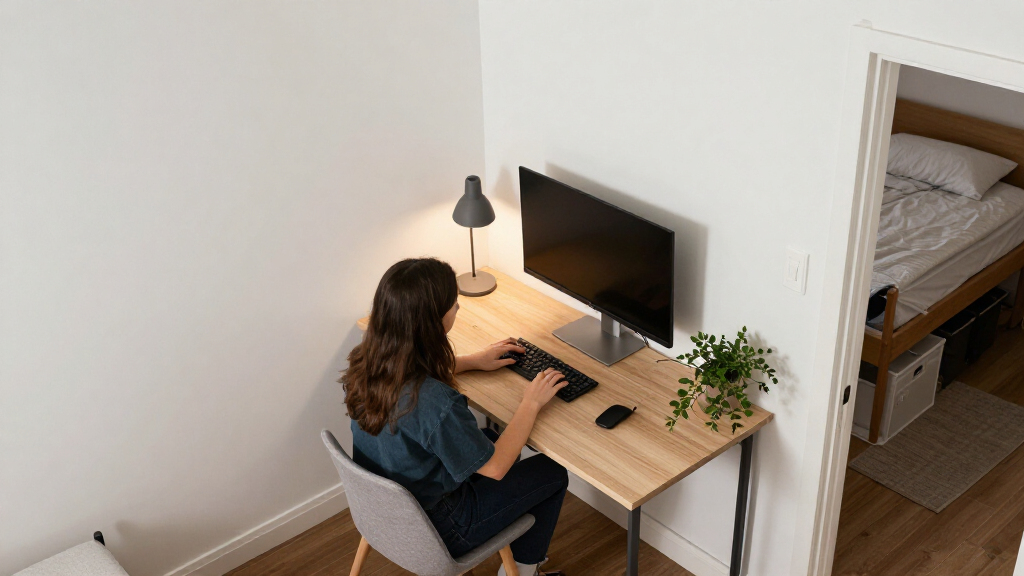
A second option is a desk that follows two adjoining walls, which can use corners and reduce the need for additional furnishings. Rachel Bullock, co-founder of LAUN Los Angeles, described using a wraparound desk to fit an awkward room and add work surface beside an existing closet. She recommended a main desk depth of at least 24 inches and cautioned that drawers should not intrude into knee space.
The third layout uses custom-built joinery to fit sloping ceilings, recesses or other irregular features. Studio Fabbri’s Gemma Fabbri said a dormer recess provided a place for a desk, while a taller flat wall could accommodate bookshelves and storage. She emphasized planning around headroom and keeping a screen away from direct sunlight.
Making Small Rooms Work Better
The ideas address a common practical problem: fitting a desk, storage and a chair into a room without making it difficult to move around. The report’s central point is that the layout, rather than simply choosing the smallest possible desk, can determine whether the room remains usable. A wall-to-wall or corner desk may add work area while avoiding the footprint of separate cabinets or tables.
The advice is also specific to how a room is used. A laptop-based setup may work on a shallower surface than a full monitor arrangement, while a wraparound desk may help someone who needs more room to spread out. Custom joinery can make irregular corners useful, but its fit and cost will depend on the individual room. The source does not provide comparative measurements or evidence that one layout suits every home.
Products Worth Considering

LG 85-Inch QNED84B Mini LED 4K Smart TV (2026)

Samsung 75-Inch M80H Series Mini LED 4K Smart TV (2026)

Ring Alarm 8-Piece Kit (2nd Gen) Home Security System
As an affiliate, we earn on qualifying purchases.
Three Approaches in the Report
The Livingetc report frames the challenge as a balance between work surface, storage and circulation. Its examples come from named design projects, rather than a controlled comparison of different layouts. The recommendations therefore function as design guidance, with the cited designers explaining choices made for particular rooms.
The examples cover three different room conditions: a window wall that can support a long desk, a small room where two walls can be used, and a dormer or angled space that calls for fitted furniture. Across the examples, the designers return to practical details such as screen glare, chair clearance, knee room and head height—not just the appearance of the finished office.
“I placed the desk parallel to the window because it maximizes the work surface and makes it easy to get in and out.”
— Clara Jung, principal at Banner Day Interiors
What Depends on the Room
The report does not identify a single best layout or give a floor-area threshold for any of the three approaches. It also does not provide costs, installation times or detailed measurements for the featured built-ins. Whether a desk can sit under a window, wrap around a corner or fit beneath a slope will depend on the room’s dimensions, window position, furniture needs and available clearance.
The source offers designer recommendations, not independent testing of comfort or productivity. Bullock’s 24-inch desk-depth suggestion is a guideline for the main section of a particular type of setup, not a universal standard. The report also does not specify how to manage electrical outlets, cables or other equipment in each layout.
Measure Before Choosing a Layout
The immediate next step for someone adapting a box room is to measure the available walls, window and recesses, then account for the chair and the space needed to move in and out. The designers’ examples suggest checking knee clearance, daylight and headroom before committing to a desk position or custom joinery.
Livingetc’s report does not announce a product launch, building project or later update. Any decision to install a fitted desk or storage will need to be based on the specific room and the user’s work setup; the article gives no schedule or further development.
Key Questions
What are the three layouts Livingetc recommends?
The report describes a desk running along the window wall, a work surface wrapping around two walls, and bespoke built-ins shaped to fit awkward angles or sloping ceilings.
How deep should a small home-office desk be?
Rachel Bullock of LAUN Los Angeles recommends at least 24 inches for the main section of a wraparound desk. The report does not present that measurement as a universal rule; desk depth depends on equipment and use.
What should I check before placing a desk by a window?
Consider direct sunlight and screen glare, which can affect reading or video calls. Clara Jung recommends using a window treatment when the light is strong and notes that laptop users may be able to work with a shallower desk.
Can a desk fit beneath a sloping ceiling?
It can, according to the Studio Fabbri example, if the desk is placed where there is adequate headroom. The report recommends accounting for the room’s architecture and movement space, with custom joinery as one possible approach.
Source: livingetc.com