
TL;DR

Get furniture and decor delivered free with Prime
- Fast, free delivery on millions of items
- Prime Video, Amazon Music and more included
- Member-only deals all year
A House Beautiful report gathers seven kitchen-island planning points from interior designers, including seating, size, storage and whether to add a sink or cooktop. The advice is expert guidance, not a single new study or building standard; the right design depends on the kitchen and how its occupants use it.
A House Beautiful report has gathered advice from interior designers on seven details to weigh before installing a kitchen island, from appliance placement and seating to scale and storage. The recommendations matter because a feature often treated as extra counter space can affect kitchen circulation, everyday use and how people gather.
Designers interviewed for the report caution that an island does not automatically need a sink or cooktop. Copper Sky Design + Remodel’s Micaela Quinton says dishes can accumulate around an island sink, creating clutter and limiting the surface’s usefulness. KSA Design Group’s Lindsay Angyus favors an uninterrupted counter, which can provide more room for food preparation, projects and entertaining. GLDESIGN’s Gaelle Dudley is more concerned about a cooktop, citing mess and the risk of children touching a hot surface.
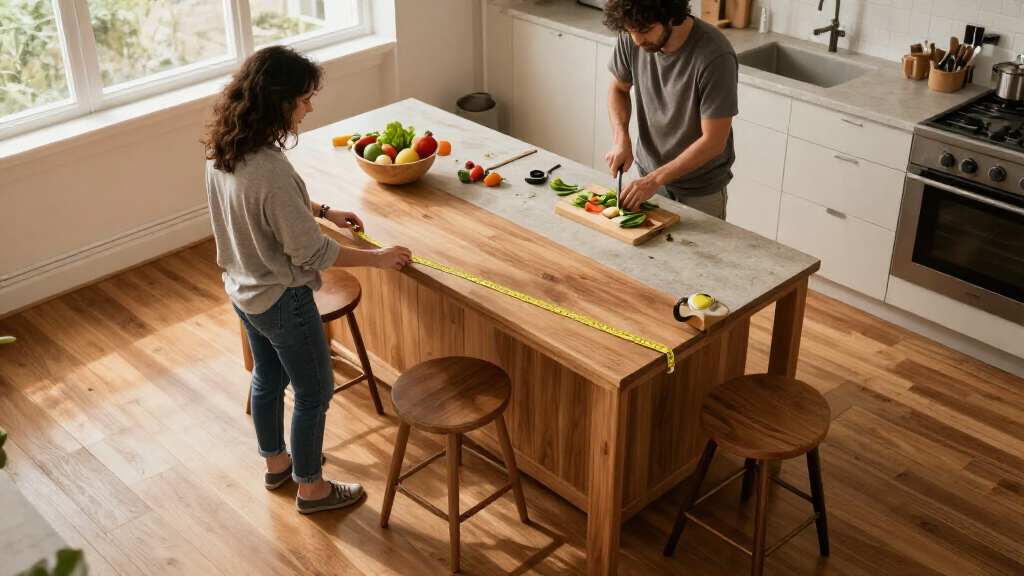
Seating needs to be planned for both stool height and personal space. Quinton says a typical counter-height island of about 36 inches calls for counter-height stools, with legroom considered as part of the fit. Balding Design Build’s Catherine Balding says her team allows roughly 24 to 30 inches per seat. Angyus also recommends thinking about how people will talk: placing seats around a corner or on adjacent sides can encourage face-to-face conversation better than lining them all up.
The report also describes the island as a possible design focal point, rather than simply another run of cabinets. HW Interiors’ Heather Weisz points to distinctive shapes, stone and mixed materials as ways to give it character. But Balding says furniture-style legs can reduce cabinet storage, so that choice should be factored into plans early. Angyus warns that an island can be too large to use comfortably if people cannot reach across it or must walk around it repeatedly.
Planning for Use, Not Just Looks
An island can change how a kitchen works day to day, not just how it looks in photographs. A sink or cooktop may interrupt a surface used for serving and gathering; tightly packed stools can make meals uncomfortable; and an oversized footprint can complicate movement. These are practical trade-offs that are easier to address while a layout is still being designed.
The advice is also a reminder to match the island to household routines. A family that gathers at the counter may value comfortable seating and sightlines, while frequent cooks may prioritize accessible prep space. Storage needs matter too: a furniture-like base may deliver a distinctive appearance but leave less room for cabinets. The report offers considerations rather than a universal layout formula.
counter height kitchen island stools with footrest
As an affiliate, we earn on qualifying purchases.
As an affiliate, we earn on qualifying purchases.
Seven Choices Behind Island Design
The House Beautiful article, written by Sarah Voigt, draws on comments from interior designers at Copper Sky Design + Remodel, KSA Design Group, GLDESIGN and Balding Design Build, as well as HW Interiors. Its central point is that islands can add preparation space, casual seating and an architectural focal point, but those benefits depend on the design.
The source material develops several of the seven considerations in detail: whether to put plumbing or cooking equipment on the island, seating height and arrangement, a distinctive design, storage trade-offs and the island’s overall size. It does not provide a standardized checklist of dimensions for every kitchen, nor does it establish that all homeowners should follow one specific arrangement.
““When a sink is located on the island, dirty dishes tend to pile up and clean dishes are often left out to dry, creating both visual and actual clutter.””
— Micaela Quinton, Copper Sky Design + Remodel
How Each Kitchen Will Differ
The report presents designers’ professional opinions, not a controlled study or code requirement. It does not specify a single ideal island size, clearance around every side, or a universal seat count. The cited 24-to-30-inch allowance is Balding’s team’s planning practice, not presented as a rule that fits every home.
Whether an island can accommodate plumbing, cooking equipment or particular seating depends on the existing room, layout and project requirements. The article does not assess any specific kitchen or establish costs. Homeowners would need project-specific advice before settling on a final plan.
Decisions to Make Before Building
The next step for anyone planning an island is to test the layout against actual household use: what activities need the counter, how many people usually sit there, and how they will move and converse. Designers recommend checking stool height and legroom, allowing enough space per seat, and considering whether a sink or cooktop would interrupt the surface.
Storage and circulation should be weighed alongside appearance, particularly if the design uses open legs or a large footprint. The source report does not announce a new regulation or follow-up milestone; its guidance is a set of considerations to raise with a designer or project team before the layout is finalized.
Key Questions
Does a kitchen island need a sink or cooktop?
No. The designers quoted by House Beautiful say these features are optional. A sink can leave dishes and drying items in view, while a cooktop can make the island messy and create a hot surface near children. The choice depends on how the household plans to use the counter.
How much space should be allowed for each island seat?
Catherine Balding says her team plans for about 24 to 30 inches per person or stool. That is the designer’s stated approach in the report, not a universal requirement. The island’s layout and the comfort of people sitting there also matter.
What stool height works with a standard-height island?
Micaela Quinton says an island at the same height as the other counters—around 36 inches—calls for counter-height stools. She also advises accounting for legroom so seated people do not repeatedly bump the counter.
Can a kitchen island be too large?
Yes, according to KSA Design Group’s Lindsay Angyus. If the surface is difficult to reach or people must repeatedly walk around the island to get across the kitchen, the size may undermine everyday convenience.
Do furniture-style island cabinets affect storage?
They can. Catherine Balding says open legs or feet can make an island look more like furniture, but the open space at the bottom may reduce cabinet storage. The report recommends considering that trade-off early in planning.
Source: rss
Fall Picks
fall essentials
As an affiliate, we earn on qualifying purchases.