
TL;DR
Architect and designer Crina Arghirescu Rogard renovated a 3,000-square-foot apartment at 15 Central Park West, using David Hockney’s photographic collage “Sunday Morning” as an inspiration for the home’s arrangement of rooms and art. The project joins two former living areas and uses low furniture, including a custom curved sofa, to preserve views of Central Park.
Architect and designer Crina Arghirescu Rogard has renovated a 3,000-square-foot apartment at 15 Central Park West, joining two former living areas into one home inspired by David Hockney’s photographic collage “Sunday Morning.” The project uses a sequence of connected rooms and a low, curved sofa to bring together art, family life and views of Central Park, according to a report by Livingetc.

Get furniture and decor delivered free with Prime
- Fast, free delivery on millions of items
- Prime Video, Amazon Music and more included
- Member-only deals all year
Hockney’s collage depicts a hotel room through overlapping photographs taken from different viewpoints. Rogard told Livingetc that this approach shaped how the apartment’s spaces and artworks are revealed as people move through the home. “I was drawn to the way Hockney constructs an image through fragments,” she said. “The apartment reveals itself, one lived environment after another.”
The renovation brought two previously separate living areas together as a single-level residence. Rogard used an enfilade—a sequence of rooms aligned with doorways opening into one another—to create continuity. A moss-green rug runs from the living room toward the library, linking the spaces through color and texture. The source does not describe the construction work or identify which walls or other structural elements were changed.
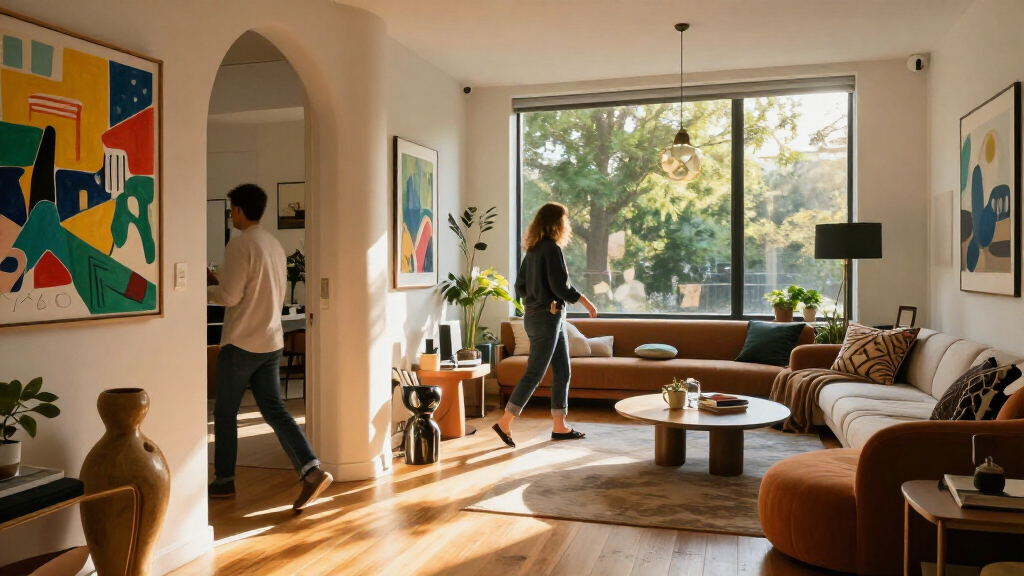
Artworks and objects appear across the apartment, including a tapestry by Belgian studio KRJST Studio, a canvas by Mexico City-born artist Claudia Doring Baez, a sculpture by Brooklyn artist Esther Ruiz and objects by John Junior Kim. In the living room, a custom rust-colored velvet-mohair sofa curves toward floor-to-ceiling windows. Rogard kept the furnishings low to preserve the park-facing view, which she described to Livingetc as “an extraordinary horizon.”
A Layout Built Around Art and Park Views
The project shows how a design concept can address both the layout of a home and the way residents experience its surroundings. Here, the Hockney reference is not limited to choosing artworks: the sequence of rooms creates changing views, while the arrangement of furniture keeps the window line open. The result, as described by Livingetc, is a home where the city and the park are part of the visual composition.
The apartment is also designed for a family whose members live between Europe and the United States and whose gatherings can vary in size. Rogard said the home should work “sometimes intimate, sometimes with several generations together.” That goal gives the joined spaces a practical role: the same residence must support quiet reading or dining as well as larger family visits. The article describes the design intent, but does not report how the family uses the finished apartment in practice.
Products Worth Considering

Levoit EverestAir-P Smart Air Purifier for Large Rooms

Levoit Eleva 300X Air Purifier for Home Bedroom

LEVOIT Vital 200S-P Smart Air Purifier for Large Rooms, White
As an affiliate, we earn on qualifying purchases.
From the Mayflower Site to 15 Central Park West
Hockney’s “Sunday Morning” depicts a room at the Mayflower hotel in New York. Livingetc reports that the hotel is no longer standing and that the apartment project occupies the same New York site. The article connects the collage’s multiple viewpoints with Rogard’s approach to arranging rooms, rather than suggesting that the renovation reproduces the artwork.
The residence is in 15 Central Park West, a limestone-clad building that Livingetc describes as drawing on Neo-Classical and Beaux-Arts traditions. Rogard said she wanted the interior to be sophisticated but comfortable enough for everyday use: “You should be able to sit comfortably, read, have a long dinner, move a chair closer to someone.” The article presents the apartment as a renovation within that architectural setting, not as a change to the building itself.
What the Report Leaves Unspecified
Livingetc’s account focuses on the design and the finished interior. It does not state when the renovation was completed, provide a project budget or describe the approval and construction process. It also does not specify whether the work involved structural changes, how the two living areas were originally divided, or whether the residence is currently occupied by the family.
The article reports Rogard’s intentions and design choices, but offers no measurements of how the renovation affected the apartment’s functionality or value. Details about the individual artworks’ ownership and installation are also limited. Those points should not be inferred from the published description or photographs.
No Further Project Milestones Reported
The source material does not announce a next phase, public viewing or follow-up project milestone. Livingetc’s report documents the apartment’s design as completed, but does not give a completion date or say whether additional work is planned. Further details about the renovation timeline, construction and the family’s use of the home would require confirmation from the designer, owners or building records.
Key Questions
Where is the apartment?
It is in 15 Central Park West, a limestone-clad residential building on the edge of Central Park in New York, according to Livingetc.
How did David Hockney’s work influence the design?
Rogard said Hockney’s collage “Sunday Morning,” assembled from photographs showing different viewpoints of a hotel room, inspired the apartment’s connected sequence of spaces and shifting views of art.
What is the serpentine sofa made of?
Livingetc describes it as a custom rust-colored velvet-mohair sofa. Its curved form points toward the windows while allowing people to sit facing the view or one another.
What is known about the renovation timeline?
The report does not give a completion date, construction timeline or project budget. It describes the residence as renovated but does not provide those details.
Source: rss