TL;DR

Get furniture and decor delivered free — and shop member deals
- Fast, free delivery on millions of items
- Access to Prime Big Deal Days deals on October 6–7
- Prime Video, Amazon Music and more included
Ideal Home reports that seven interior experts recommended six design approaches for making open-plan living rooms feel cosier. The suggestions include darker or zone-specific paint, warm layered lighting, enclosing seating arrangements, tactile furnishings and a plush rug; they are design advice, not a tested guarantee.
Ideal Home has published six expert-recommended ways to make an open-plan living room feel cosier, drawing on advice from seven interior professionals. Their suggestions focus on creating visual boundaries and a warmer atmosphere through colour, lighting, furniture, soft furnishings and rugs, without adding walls, as in these open-plan living room decor ideas.
The advice responds to a common design challenge: open layouts can feel light and sociable, but their connected rooms may lack the boundaries that make a conventional lounge feel enclosed. Monika Puccio, director of buying at Sofa Club, says the living area can seem to float in the larger space when it is not clearly defined. Mara Rypacek Miller, founder of Industville, similarly points to the limited natural boundaries between zones.
The six recommendations are to consider darker wall colours, use warm and low-level lighting, create a living-room colour zone, arrange seating to mark out the lounge, layer cushions and throws, and place a soft rug beneath the seating area. The approaches can be combined or used selectively; the report does not prescribe a single scheme or claim that every tip suits every home, and a custom-looking living room can also be created without hiring a carpenter.
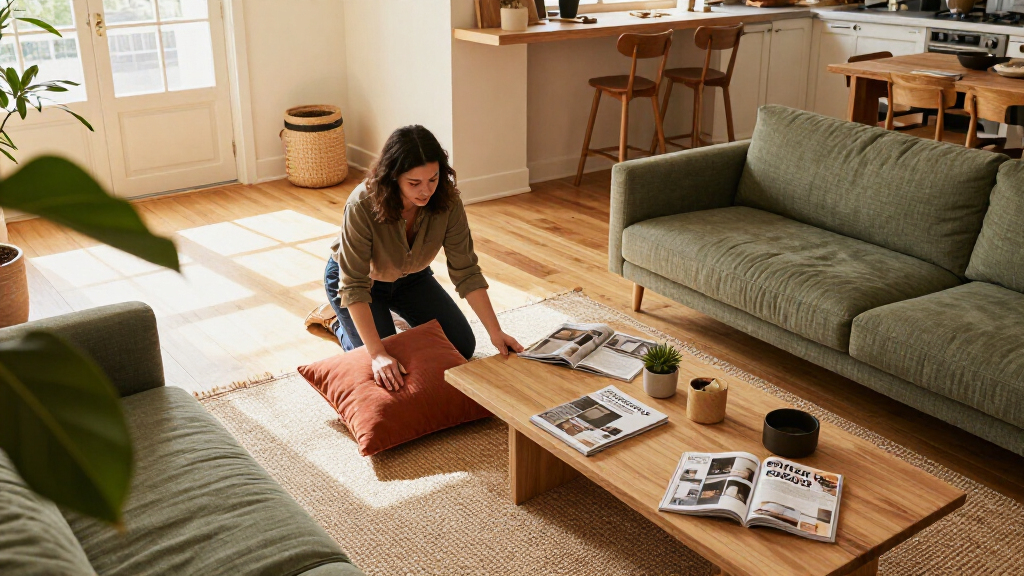
For lighting, the experts recommend using table and floor lamps alongside warm-toned bulbs rather than relying only on overhead lighting. For layout, a corner sofa can form a more enclosed seating area, while armchairs can be angled toward a focal point. Cushions, blankets and plush upholstery add tactile softness, and a rug can both anchor the seating and distinguish it visually from a kitchen or dining area.
How Small Changes Define the Lounge
The advice addresses a design issue for people using one large space for relaxing, dining and cooking: an open layout can accommodate several activities, but the areas may not feel distinct. Rather than building partitions, the suggested changes use furnishings, lighting and colour to give the living area a clearer identity.
The experts describe visual zoning and softer light and texture as ways to make a seating area feel more contained. The effect will depend on the room, its existing colours and furniture, and personal preference. The source presents these ideas as professional recommendations, not measured results.
warm layered floor lamps for living room
As an affiliate, we earn on qualifying purchases.
As an affiliate, we earn on qualifying purchases.
Why Open Layouts Can Feel Exposed
The Ideal Home report describes open-plan living rooms as increasingly common and sought-after, while noting that their spaciousness can make them feel less enclosed than a room surrounded by walls. Puccio says that, in a traditional lounge, the walls naturally frame the space. In an open-plan layout, furniture may not communicate as clearly where the lounge ends and another area begins.
The report draws on comments from professionals at Sofa Club, Industville, King Living, Barker and Stonehouse, Sofa.com and Sofology. Their proposals offer different ways to establish a boundary: paint can signal a zone, lamps can create a pool of softer light, and furniture or a rug can mark the seating footprint. These are alternatives as well as elements that can be layered together.
“The biggest issue is often a lack of definition.”
— Monika Puccio, director of buying at Sofa Club
What the Design Advice Cannot Settle
The report offers expert opinion rather than comparative testing. It does not rank the six suggestions, quantify how much any one change affects comfort, or establish which options work best for particular room sizes, budgets or household needs. Its recommendations may also depend on factors such as daylight, existing finishes and how the connected areas are used.
The source says seven experts were asked for advice, but the supplied material does not include a complete account of every expert’s comments. It also does not provide a publication date. No evidence is offered that the recommendations are part of a new product launch, formal design standard or measured trend study.
Choosing a First Zoning Change
The report does not announce a follow-up study or product release. It suggests several possible adjustments for readers considering how to define a living area: a rug or seating arrangement to mark a boundary, lamps to change the evening lighting, or a warmer colour to distinguish the lounge.
The source presents the ideas as adaptable design options and does not specify a timeline, budget or required combination of changes.
Key Questions
What are the six tips for a cosier open-plan living room?
The report recommends darker paint, warm low-level lighting, colour zoning, a corner sofa or strategic seating, layered soft furnishings, and a plush rug.
Do the experts recommend building a wall?
No. The suggestions focus on defining the living area with colour, light, furniture and textiles, rather than installing a physical partition.
How can lighting make the space feel cosier?
The experts recommend warm-toned bulbs and a mix of table and floor lamps so the room is not lit only from above. Lamp placement can also help distinguish the seating area.
What does a rug add to an open-plan lounge?
According to the report, a plush rug can anchor the seating area and add a softer texture, helping distinguish the lounge from adjoining zones.
Source: rss
Halloween Picks
halloween
As an affiliate, we earn on qualifying purchases.